Kitchen Backsplash Upgrade With Under-Cabinet Lighting and Outlet Relocation
A kitchen remodel is one of the best times to take a hard look at your electrical setup. New backsplash going in? That wall is already open. That's exactly the kind of opportunity we don't let slip by.
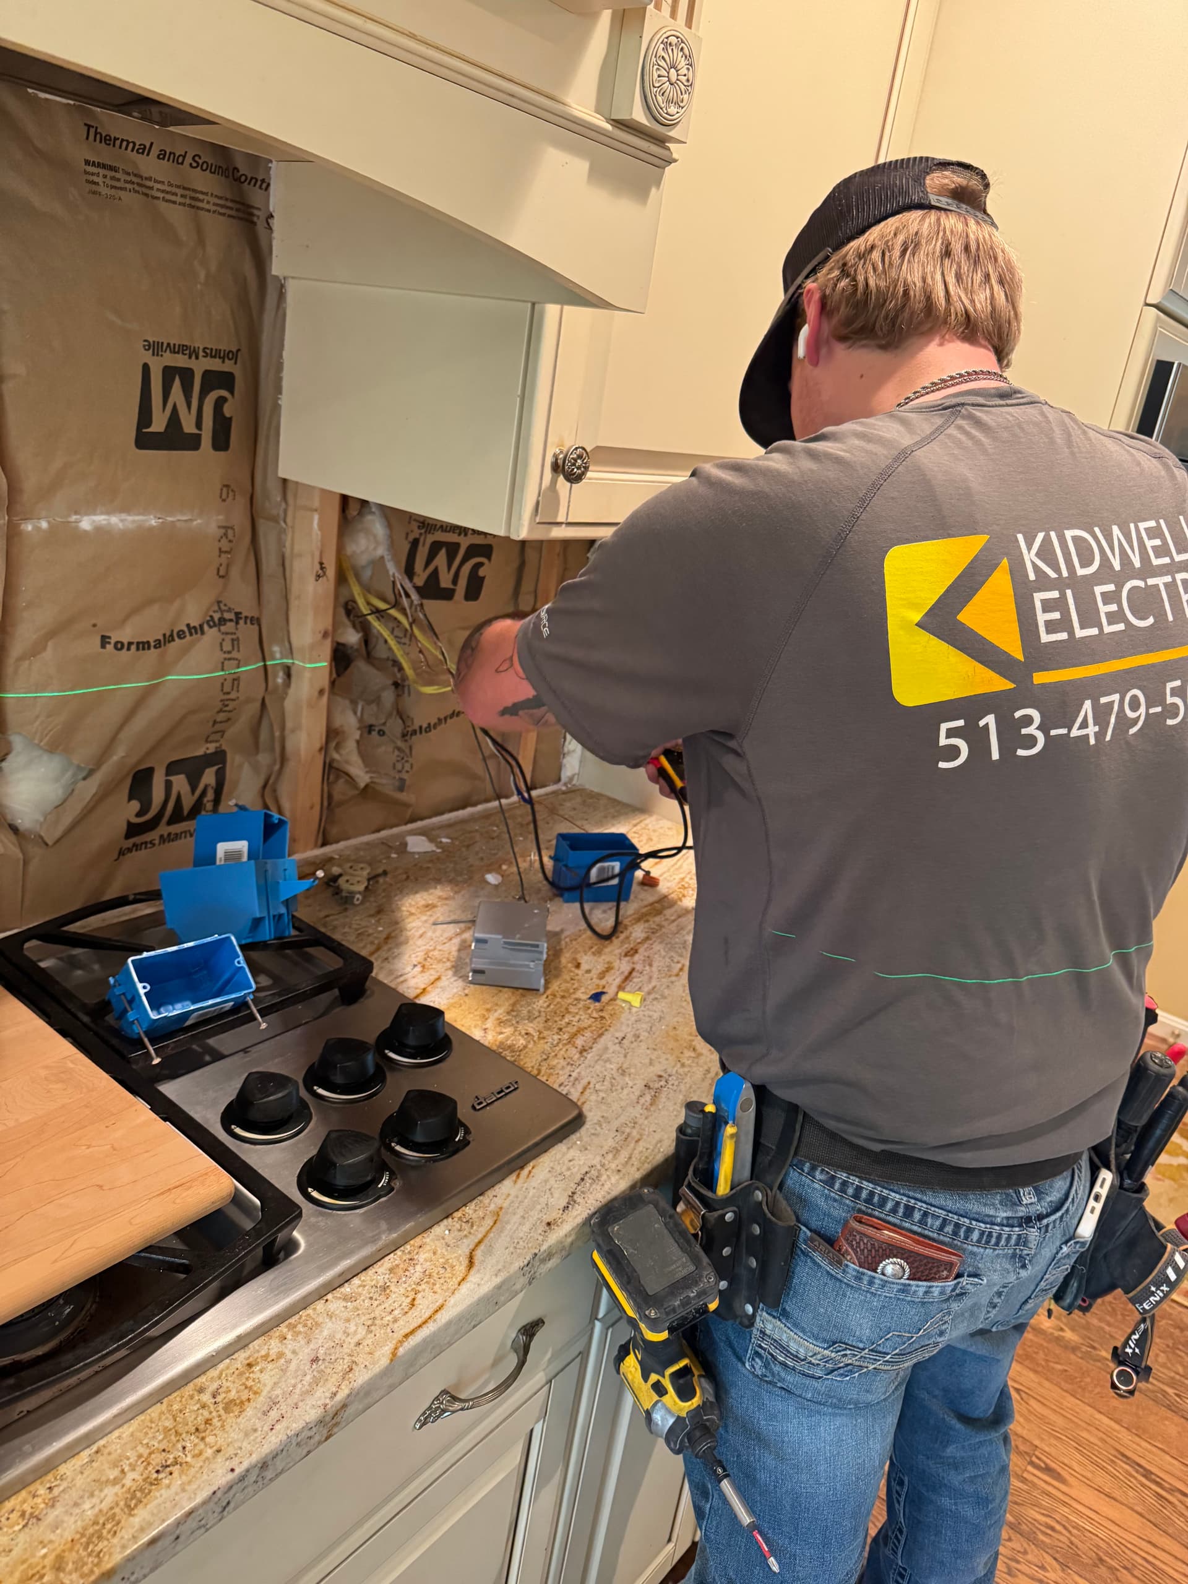
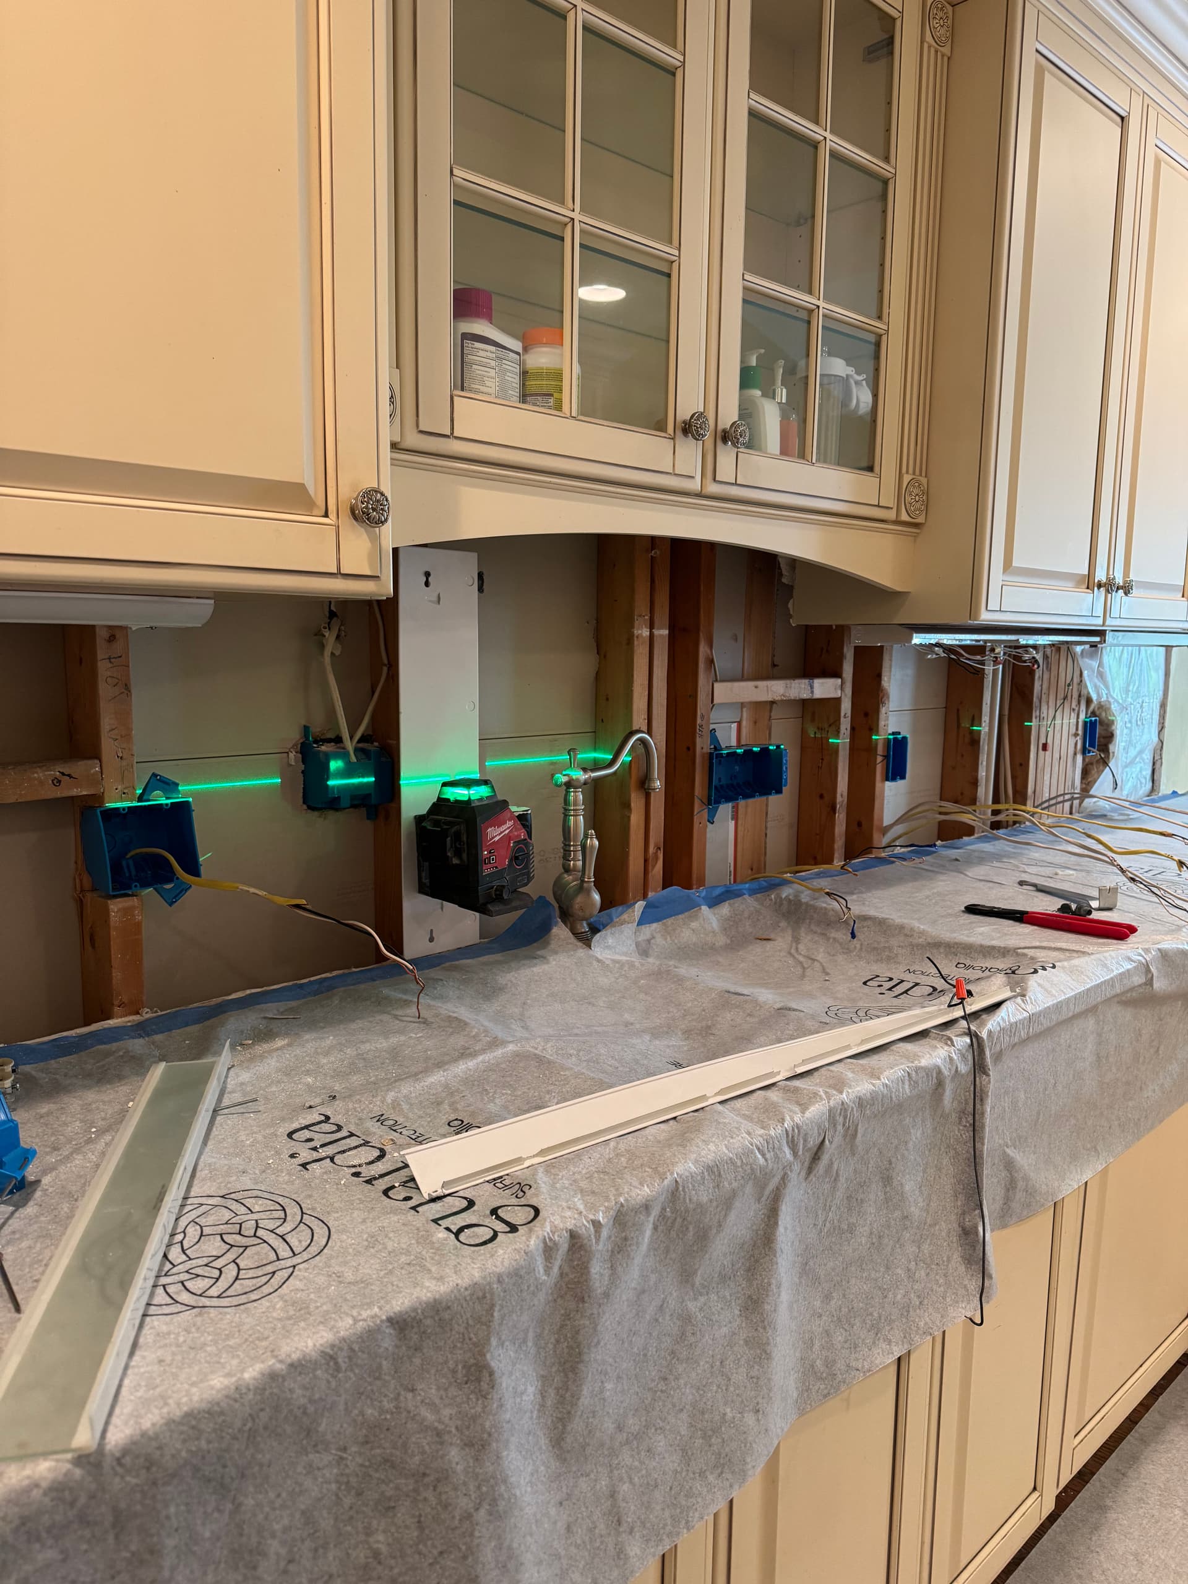
Here's what we were working with - outlets in the wrong spots, no under-cabinet lighting, and a backsplash install on the way. With the wall opened up, we used a laser level to set every electrical box perfectly in line before anything got tiled over. That's the kind of detail that matters. Once the tile is down, you don't get a second chance to fix a crooked outlet.
We relocated outlets, repositioned switch locations, and ran the wiring for under-cabinet lighting across the full run of cabinets. Getting the boxes set at the right depth and height before the backsplash goes in means everything sits flush and clean against the finished tile - no gaps, no awkward covers sticking out.
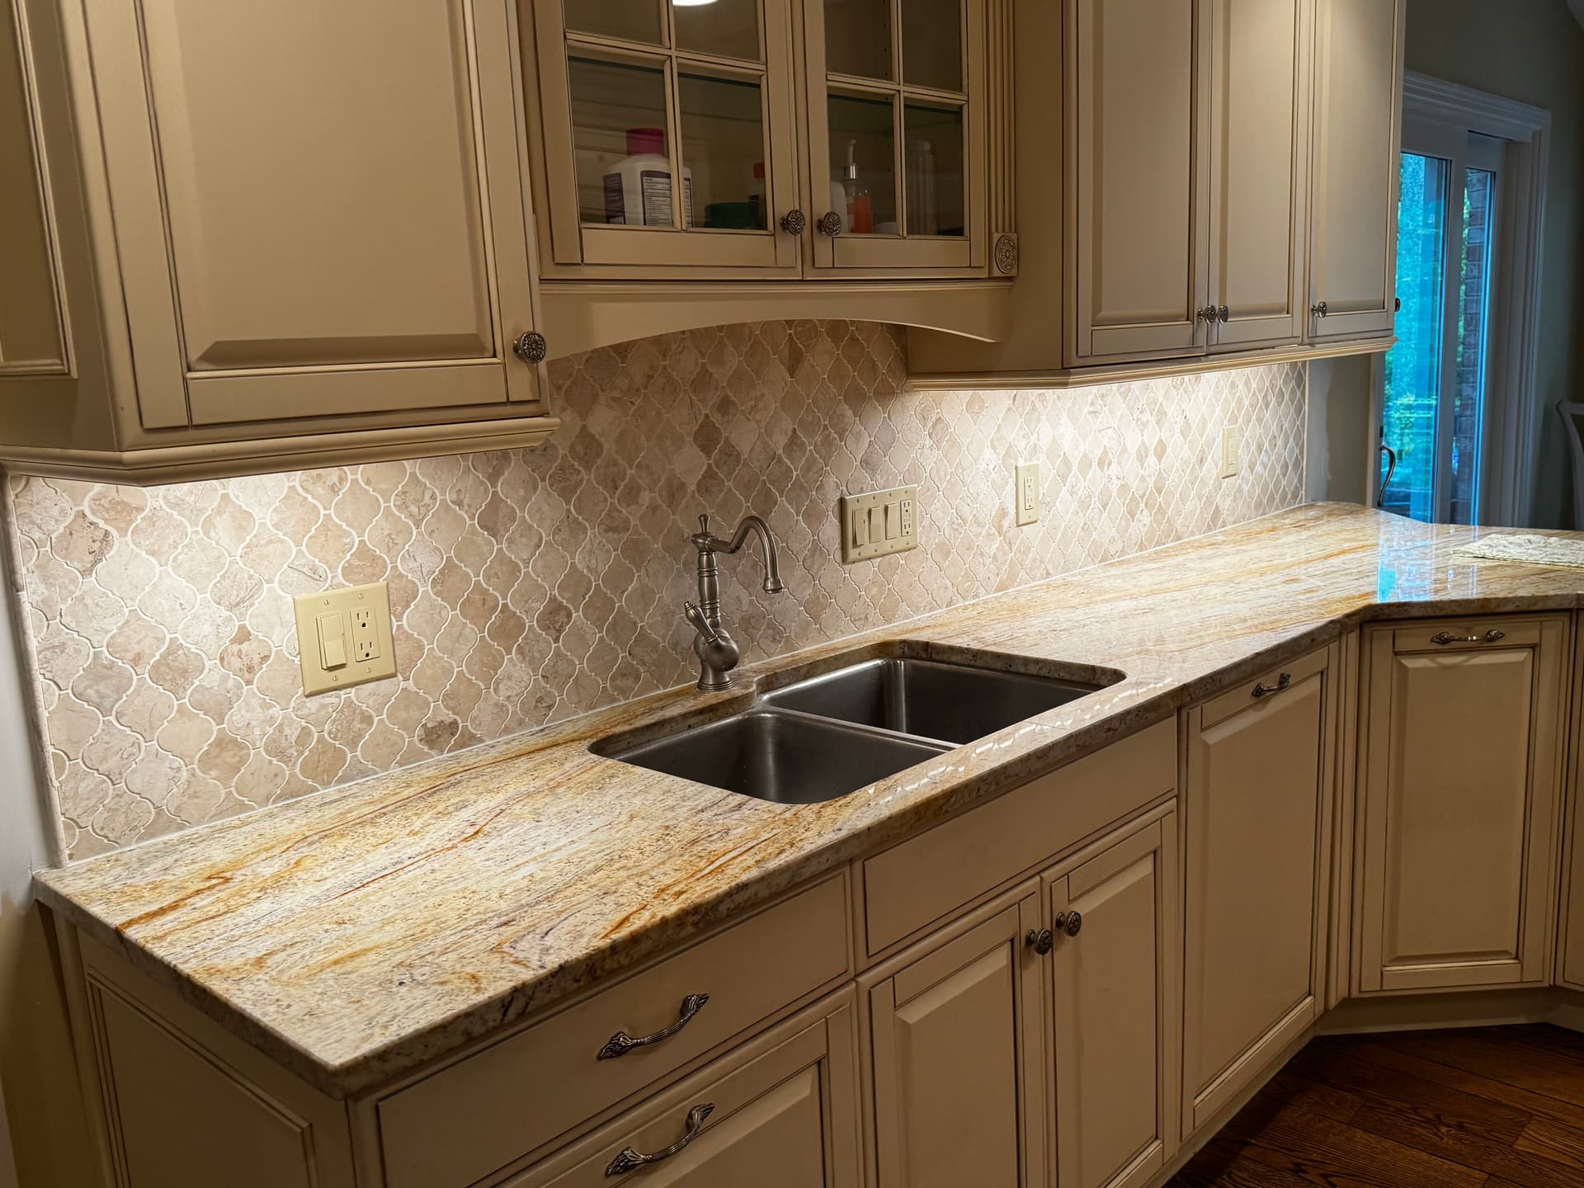
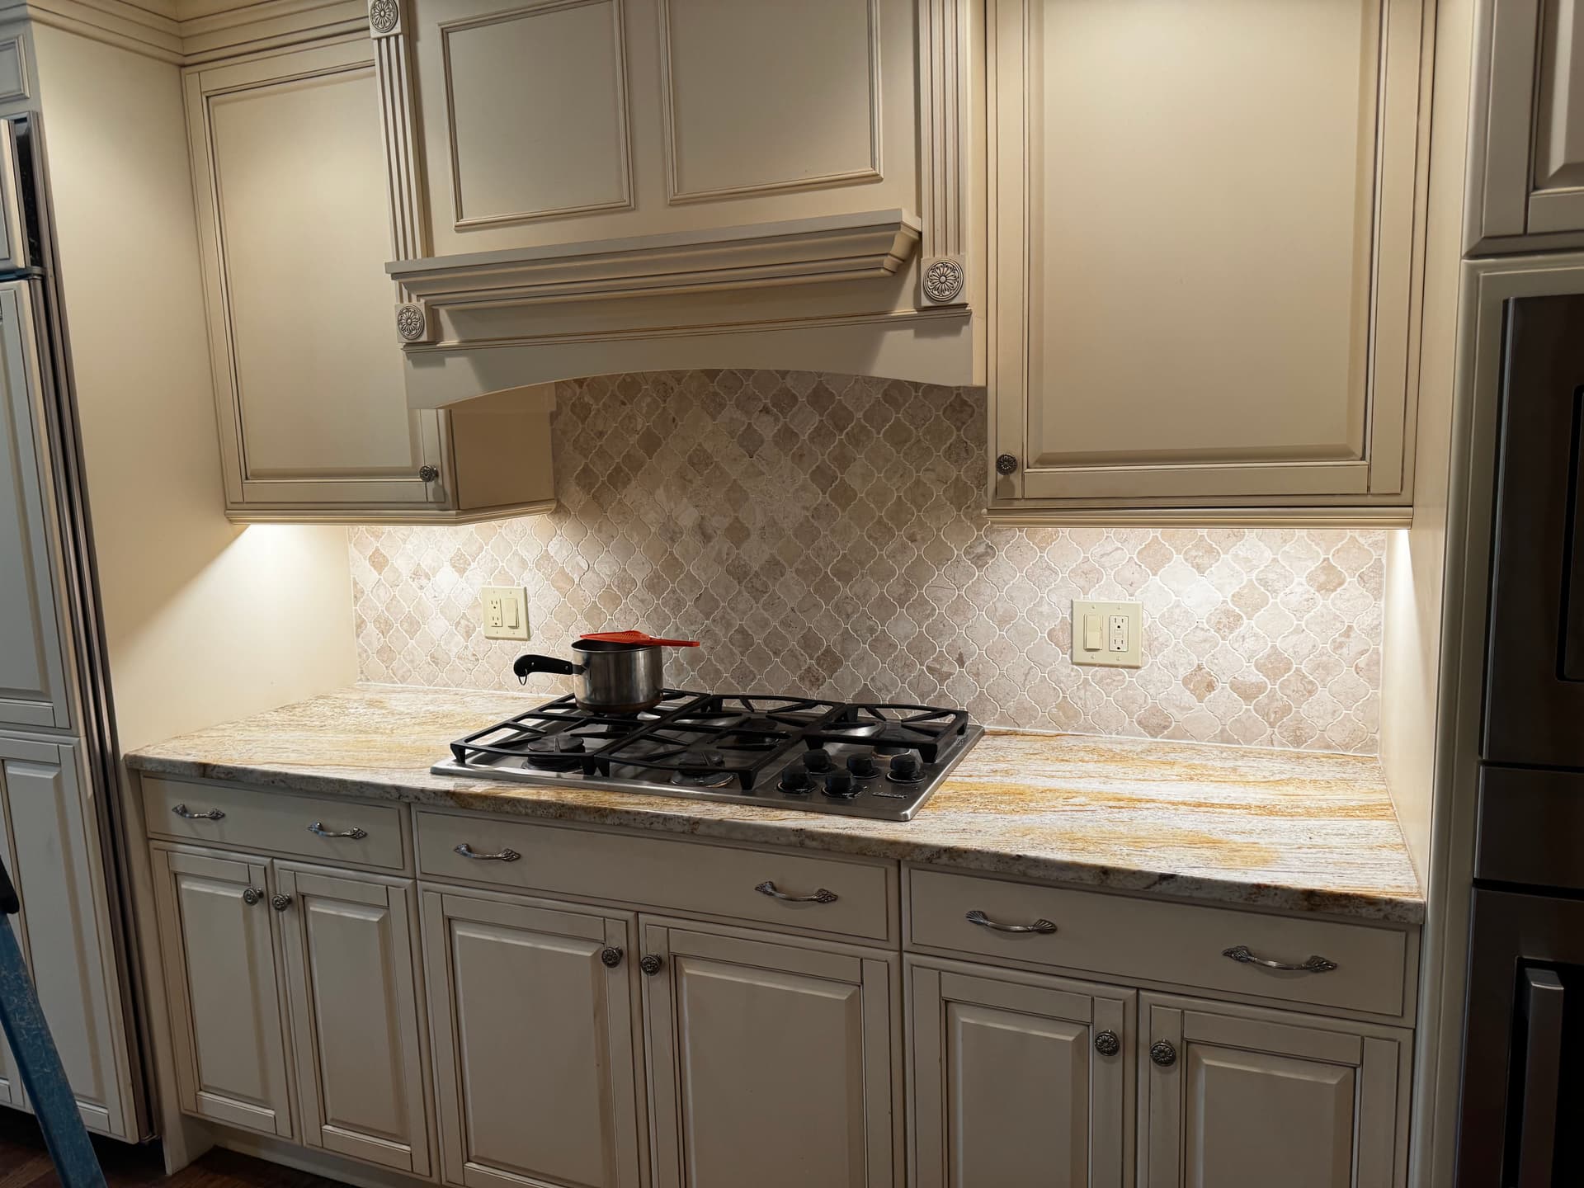
The finished result speaks for itself. Under-cabinet lighting washes evenly across the countertops and backsplash, making the workspace genuinely brighter and easier to use. The outlets are right where you need them - not buried behind appliances or stuck in an inconvenient corner. It's a cleaner, more functional kitchen without having to tear anything back apart later.
This is the kind of work that gets overlooked during a remodel until it's too late. Coordinating the electrical early - while the walls are open - saves a lot of headaches and extra cost down the road. If you've got a kitchen project coming up, it's worth having a conversation about what the electrical could look like when it's done right.